A cutting-edge tool built on artificial intelligence

Dwelvia — online 2D/3D house planner with an automatic construction cost estimate and engineering networks to Ukrainian norms

Design a house or a flat from scratch — and get the concrete, rebar, materials and engineering networks calculated at current prices straight away. The AI assistant shows you how to do any step, finds mistakes and protects you from inflated contractor estimates. In the browser, nothing to install. Most of the app interface is still in Ukrainian; the English version is on the way.

AI draws a plan to your taste AI assistant shows how to do it Cost estimate to Ukrainian norms 2D / 3D Reinforced concrete per DBN Engineering networks

Start for free

A 2D/3D plan + a cost estimate to Ukrainian norms — in the browser, nothing to install.

  • AI generates layouts to your taste
  • Automatic cost estimate and materials
  • AI assistant guides every step
Sign in / sign up · Google or email
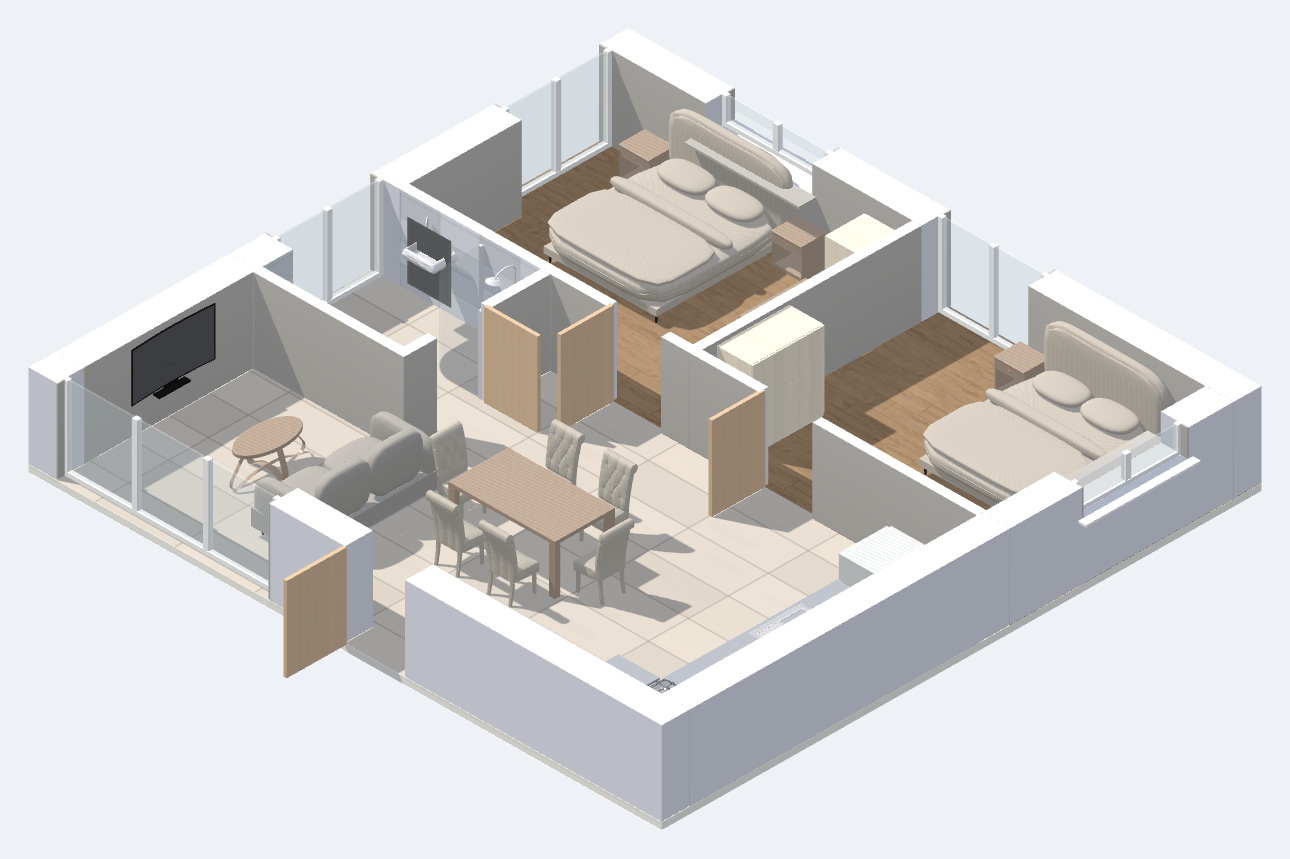
Isometric view of a house designed in Dwelvia: a compact 9.5×9 m two-bedroom plan — walls in section, furniture, floors by room and a bathroom.
Blind tenderBuilders see the scope of work, but not your budget or each other's offers — you get a fair market price.
🇺🇦 Ukrainian pricesThe cost estimate uses current market prices of materials, updated from supplier data. Prices can be adjusted by hand.
To the normsConcrete and rebar volumes, wall areas, engineering — from the structure's geometry and the DBN building norms.

Quick AI cost estimate in 30 seconds

Get the cost and build time before any design — calculated by construction stages at market prices. Approximate, ±20%.

Everything for the project — in one place

AI draws a plan to your taste

Our algorithm generates layout variants by itself — room topology, corridors, adjacency — and scores each one against norms, ergonomics and daylight. A «taste» model trained on real published projects ranks the variants — you pick the best one and refine it.

Everything is configured through AI

Set the sizes, windows, doors and zoning — the AI finds a solution and places windows and doors for daylight and convenience.

A modern approach, nothing extra

No outdated rooms or corridors that eat floor area for nothing. A pantry and a tambour are optional — a wardrobe or an open hall is often handier. The AI suggests ergonomic solutions.

Automatic furniture placement

The AI grows the layout: rooms compete for space, and furniture follows ergonomics, daylight and the logic of movement.

An AI assistant at hand

Ask «how do I…» right in the app — the AI explains the step, suggests the next action, finds mistakes and works out the hard parts (wall area minus openings, reveal lengths and so on).

2D/3D editor

Draw walls like in a game, switch to 3D, control heights and the massing.

Estimate to Ukrainian norms

Automatic calculation of works and materials at current market prices. Prices can be adjusted by hand.

Reinforced concrete per DBN

Concrete and rebar volumes for the foundation and floor slabs — from the structure's geometry.

Engineering networks

Electrics, water supply, heating — automatic routes in 3D + lengths of pipes, cable and fittings.

Who it helps

Private home buildersPrice an idea before paying for documents, and keep the foreman in check.
Foremen and building crewsGive the client a transparent 3D cost estimate at the first meeting, in 10–15 minutes.
DesignersA quick concept + budget without heavy CAD at the first stage.

Guides and tips

Free calculators — no sign-up

All guides →

Questions

How accurate is the automatic cost estimate?

90–95% at the planning stage — the service calculates the geometry (concrete volumes, wall areas, route lengths). Prices can be adjusted for your region.

Does the service replace a design engineer?

No. It is a pre-design analyser and a budget navigator. A building permit needs a construction design (working-design stage) by a certified professional.

Which export formats are there?

Today — a detailed cost estimate and sketches in PDF. Drawing export to DXF/DWG and IFC (BIM for ArchiCAD/Revit) is in development.

How does the AI draw layouts — can I trust it?

Our algorithm generates layout variants (room topology, corridors, adjacency) and scores each one against building norms, ergonomics and daylight, and a «taste» model trained on real published projects ranks them. You always see the score, pick a variant and refine it freely by hand — the AI gives you a start, the decisions are yours.

Is it hard for someone without a building background?

No — you build walls like in a game, and the service and the AI take care of the technical calculations and the norms. Not sure how to do something — just ask the AI assistant right in the app, it guides you step by step.

Your account and Google Sign-In

An account keeps your projects between visits. You can register with an email and password, or sign in with Google. Signing in with Google is optional. If you use it, Dwelvia requests only basic profile data (the openid, email and profile scopes): your email address to create the account and recognise you, your name to fill in your profile, and your profile picture to show as your avatar. A name and a picture are not required — you can change or delete them in your account settings.

We do not request access to your contacts, Gmail, Drive, calendar or any other Google data. Details are in the Privacy Policy.

A question or an idea? Write to us

We reply by email. Suggestions and bug reports are welcome too.